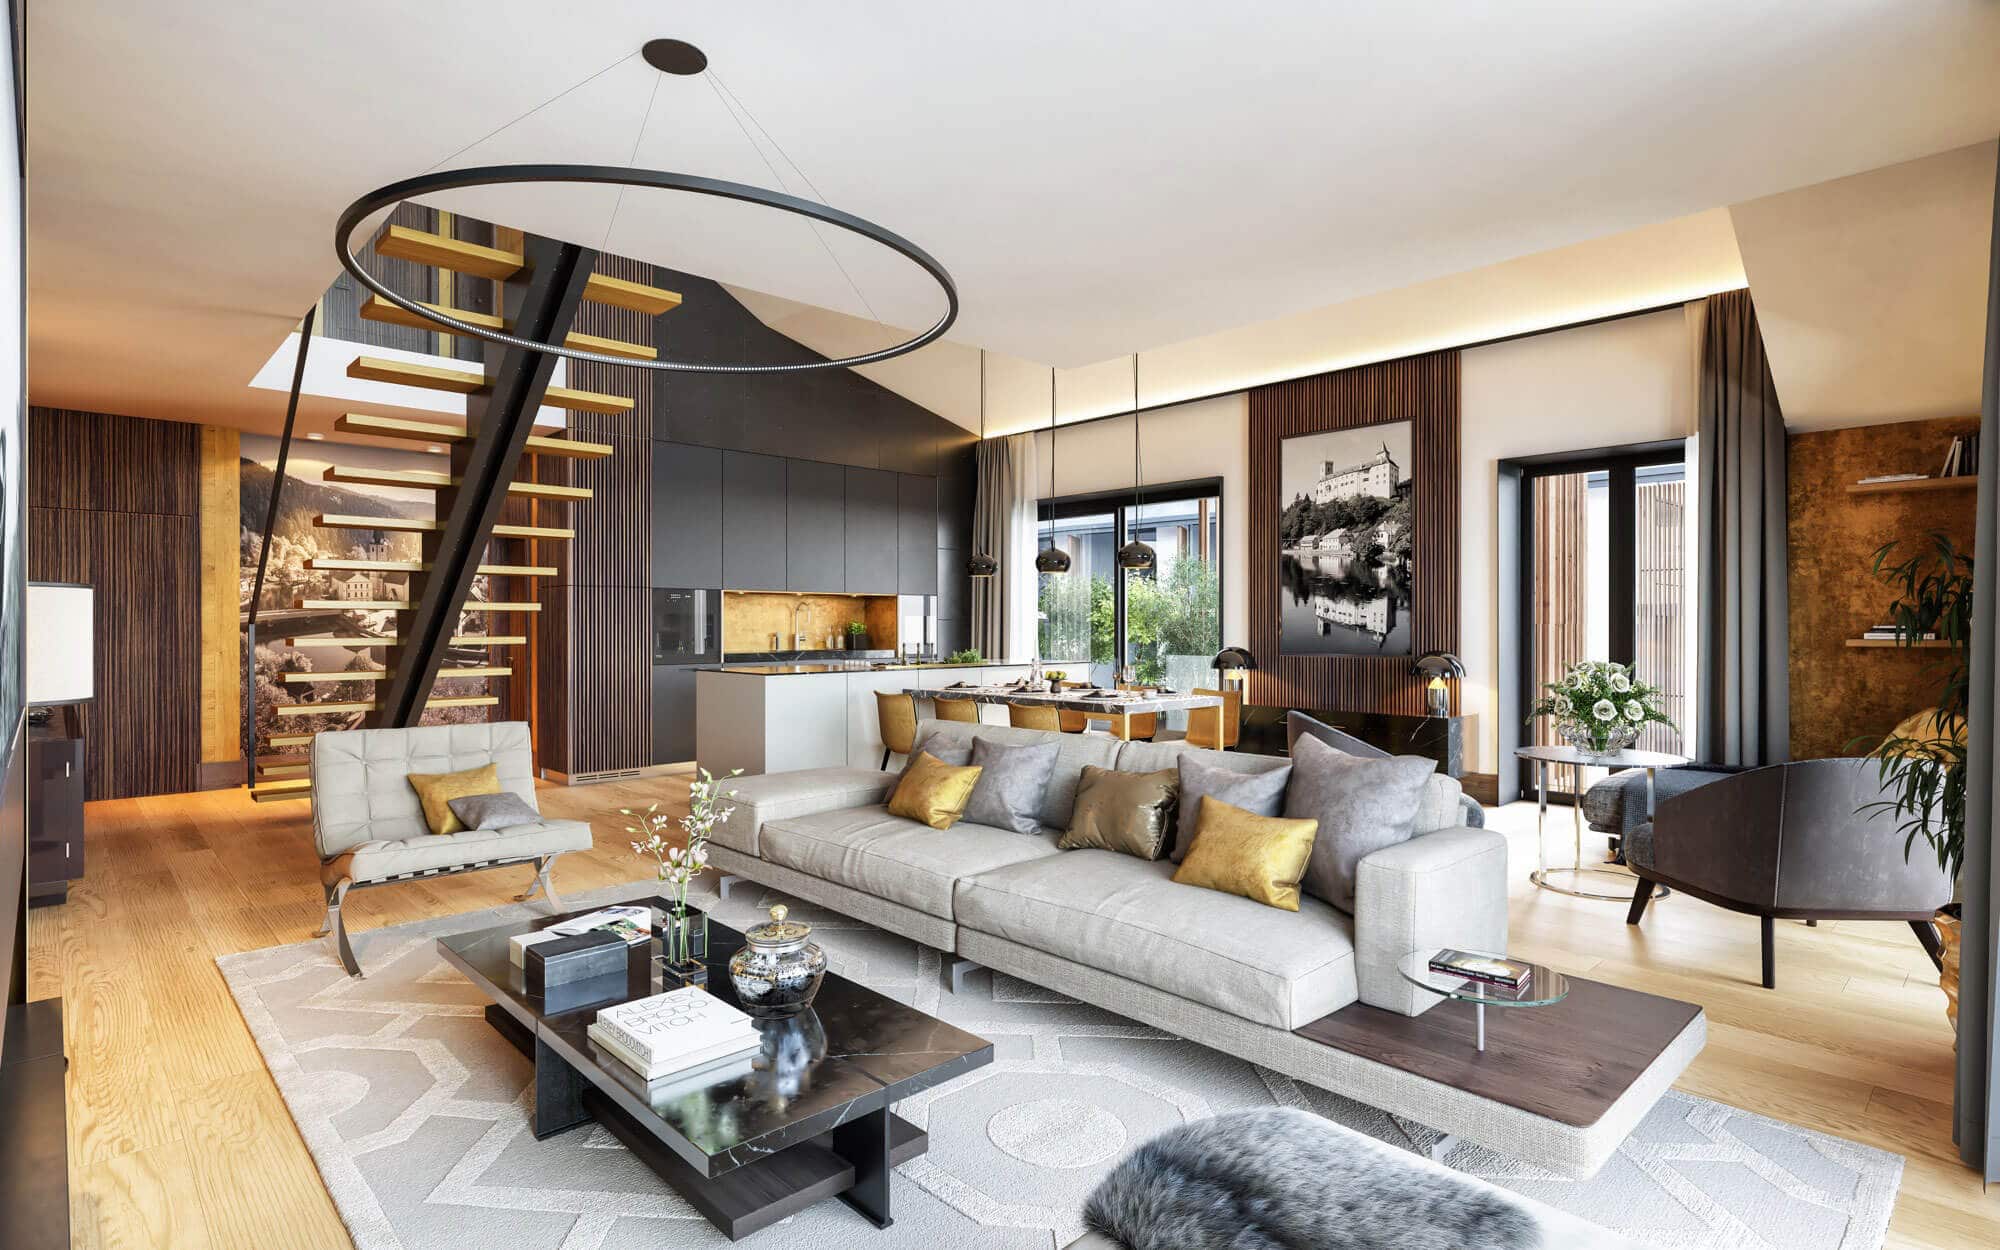
We are offering for sale a luxury villa with a timeless design in the residential area of Průhonice, in a peaceful location on a large plot of 1,136 m² with a mature garden. The property is situated approximately 200 m from the popular botanical gardens. The three-storey villa comprises a basement, ground floor and first floor.
The basement, with a usable area of 194 m², features a spacious garage for five cars, a relaxation area including a sauna, shower and toilet, a gym, utility rooms, a laundry room and a storage room.
The ground floor of the house has a living area of 129 m². A bright hall, which runs the length of the house, flows seamlessly into the villa’s social area, comprising a living room and a dining room with a kitchenette. The living room opens onto a spacious terrace, which naturally connects the interior living area with the garden. A second terrace is situated next to the dining room and is fitted with a retractable roof. Both terraces offer a pleasant and undisturbed place to sit. The ground floor also features a study/room with an en-suite shower cubicle and washbasin, as well as a cloakroom/storage room and a guest toilet.
The first floor, measuring 112 m², comprises the private living area of the house with three bedrooms and two bathrooms. The master bedroom features a newly built, elegant bathroom with a toilet and a walk-in wardrobe. The other two bedrooms on this floor have access to a terrace overlooking the garden. These bedrooms share a second, fully fitted bathroom with a toilet. The hall offers ample storage space.
The villa is offered partially furnished.
The villa is very elegant. Its monolithic construction with a ventilated façade, large aluminium windows, high ceilings (3m), well-designed lighting and other interesting architectural details guarantee future owners a high standard of living. In the basement, there is an Alter Swiss heat pump (air-to-air), and an electric boiler has recently been installed as a backup heat source. The garage features a wallbox socket for charging electric cars.
The terraces, which form part of the villa, create a pleasant connection between the house and the surrounding greenery. The landscaped garden, with mature trees and an irrigation system, offers relaxing areas for rest and relaxation. There are two further outdoor parking spaces on the plot, which has its own driveway. The access road to the garage is heated.
Order number
N8087
Price
69 000 000 CZK
Address
Františka Landovského, Průhonice, Praha-západ, Central Bohemia
Type
Houses
Category
Villa
Usable area
660 m2